
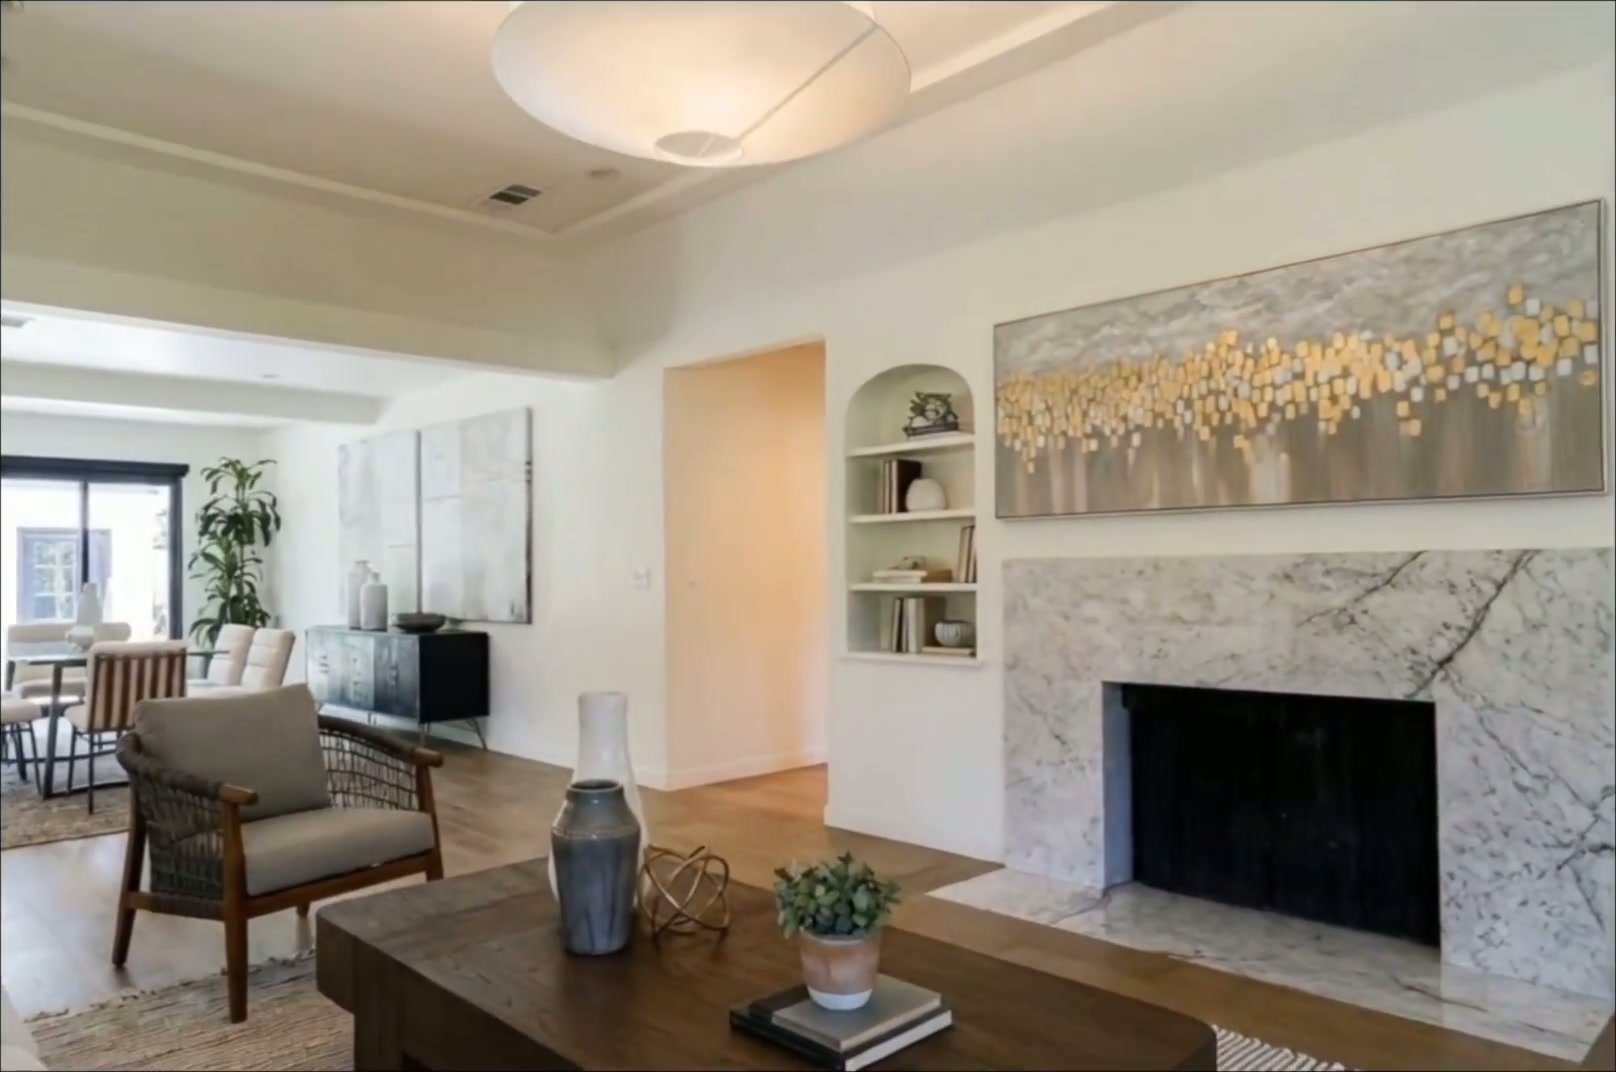
Floor plan in. Photoreal home out.

Every image, video, and staged room we produce is generated directly from your architectural floor plan and its dimensions. We don't edit existing photography — we don't need any. The full walkthrough video and our aerial/exterior shots are coming soon.

Photoreal staged interior generated from a floor plan

Floor Plan → Staged Photos

Our core product. Send us the architectural floor plan and its dimensions and we generate photoreal staged interior photos of every room of the finished property — before construction starts. No existing photos needed.

For pre-construction and new builds only. Rendered from your drawings and labeled as a visualization of an unbuilt property.

Starting at $1,200 — scales with square footage

Placeholder for the upcoming walkthrough video product

Walkthrough Video From Blueprint

Coming soon

One continuous tour stitching your generated interiors and exteriors together, room to room. In development — not available to order yet.

Coming soon. Join the waitlist and we'll email you the day it launches.

Pricing at launch

Aerial exterior render generated from an architectural floor plan

Exterior & Aerial Shots From Your Floor Plan

Coming soon

Exterior and aerial photos and video built from the footprint, elevations and site dimensions in your drawing set. This is not drone footage and not an edited photograph — everything is generated. In development — not available to order yet.

Coming soon. Join the waitlist and we'll email you the day it launches.

Pricing at launch

Floor plan renders — pricing by square footage

One flat price per property, based on the size of the home. Staged interiors of every room, generated from your plan. Aerial and exterior shots are coming soon.

  • 500–1,000 sq ft$1,200
  • 1,001–2,000 sq ft$1,500
  • 2,001–3,500 sq ft$2,000
  • 3,501–5,000 sq ft$2,750
  • 5,001–7,500 sq ft$3,750
  • 7,500+ sq ft / multi-unitCustom quote

Packages

Combine services on the same property and we'll price the package together.

Full listing

Photos + Exterior (coming soon)

Floor-plan staged interiors + exterior photos and video when they launch

Custom quote
Get a custom quote
Multi-unit

Development Package

Multiple unit types, shared finish library, ongoing turnaround

Custom quote
Get a custom quote

Want the full pricing breakdown?

Get pricing based on your plan

Have a plan set ready?

Upload your floor plan and we'll send exact pricing for your home.

Upload your floor plan