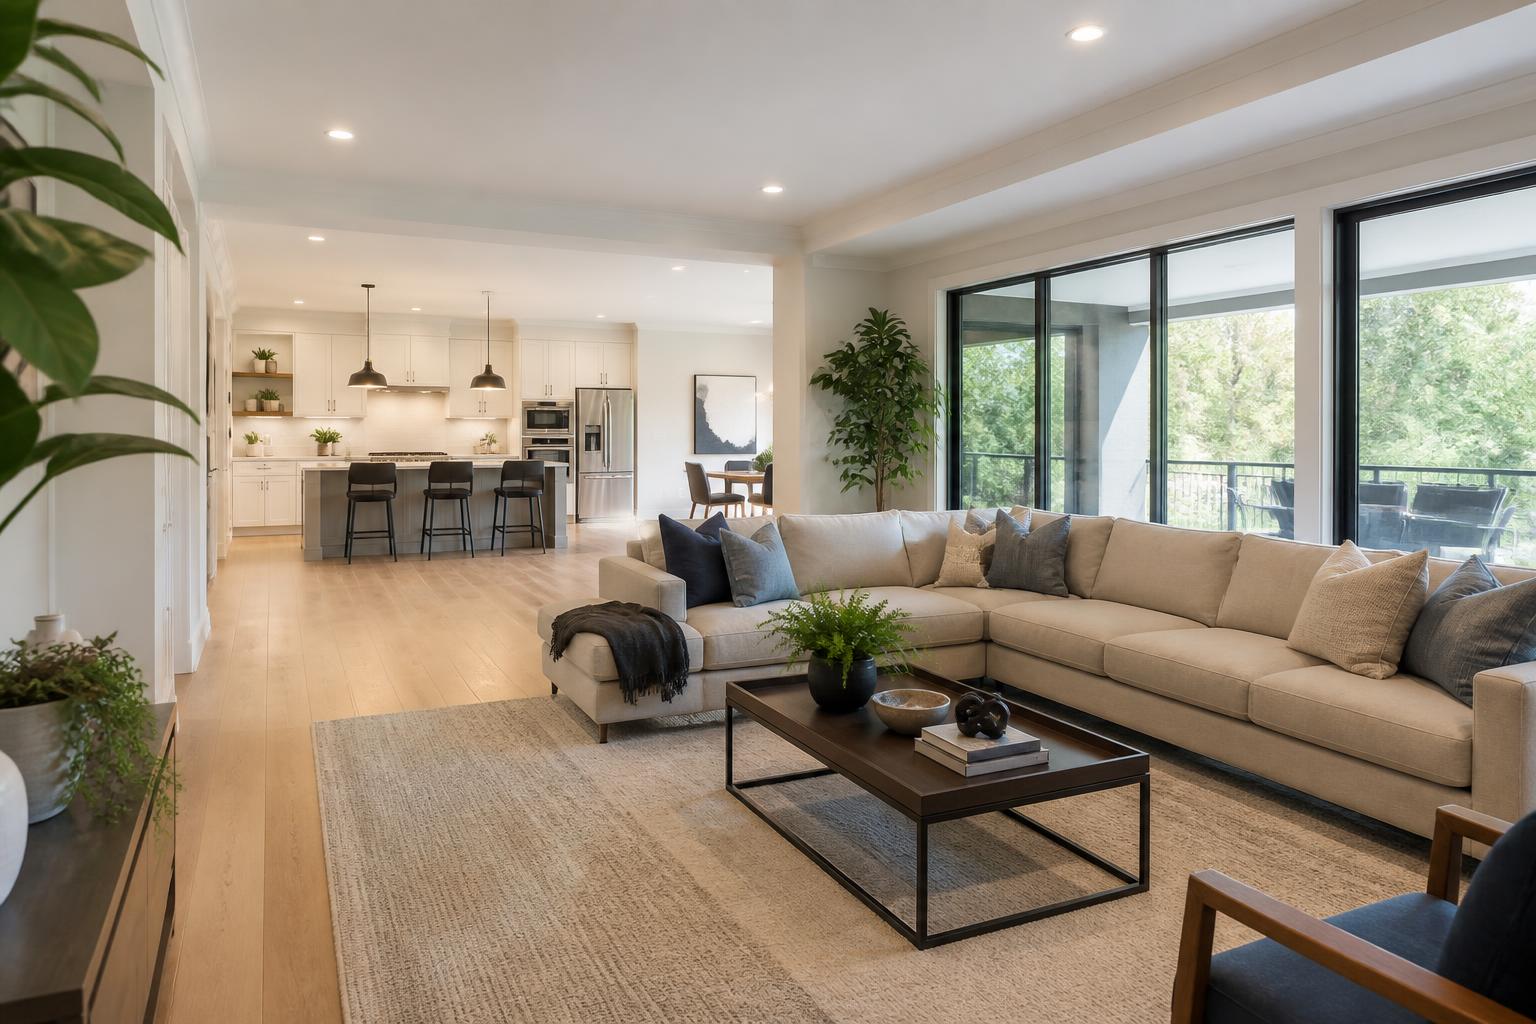
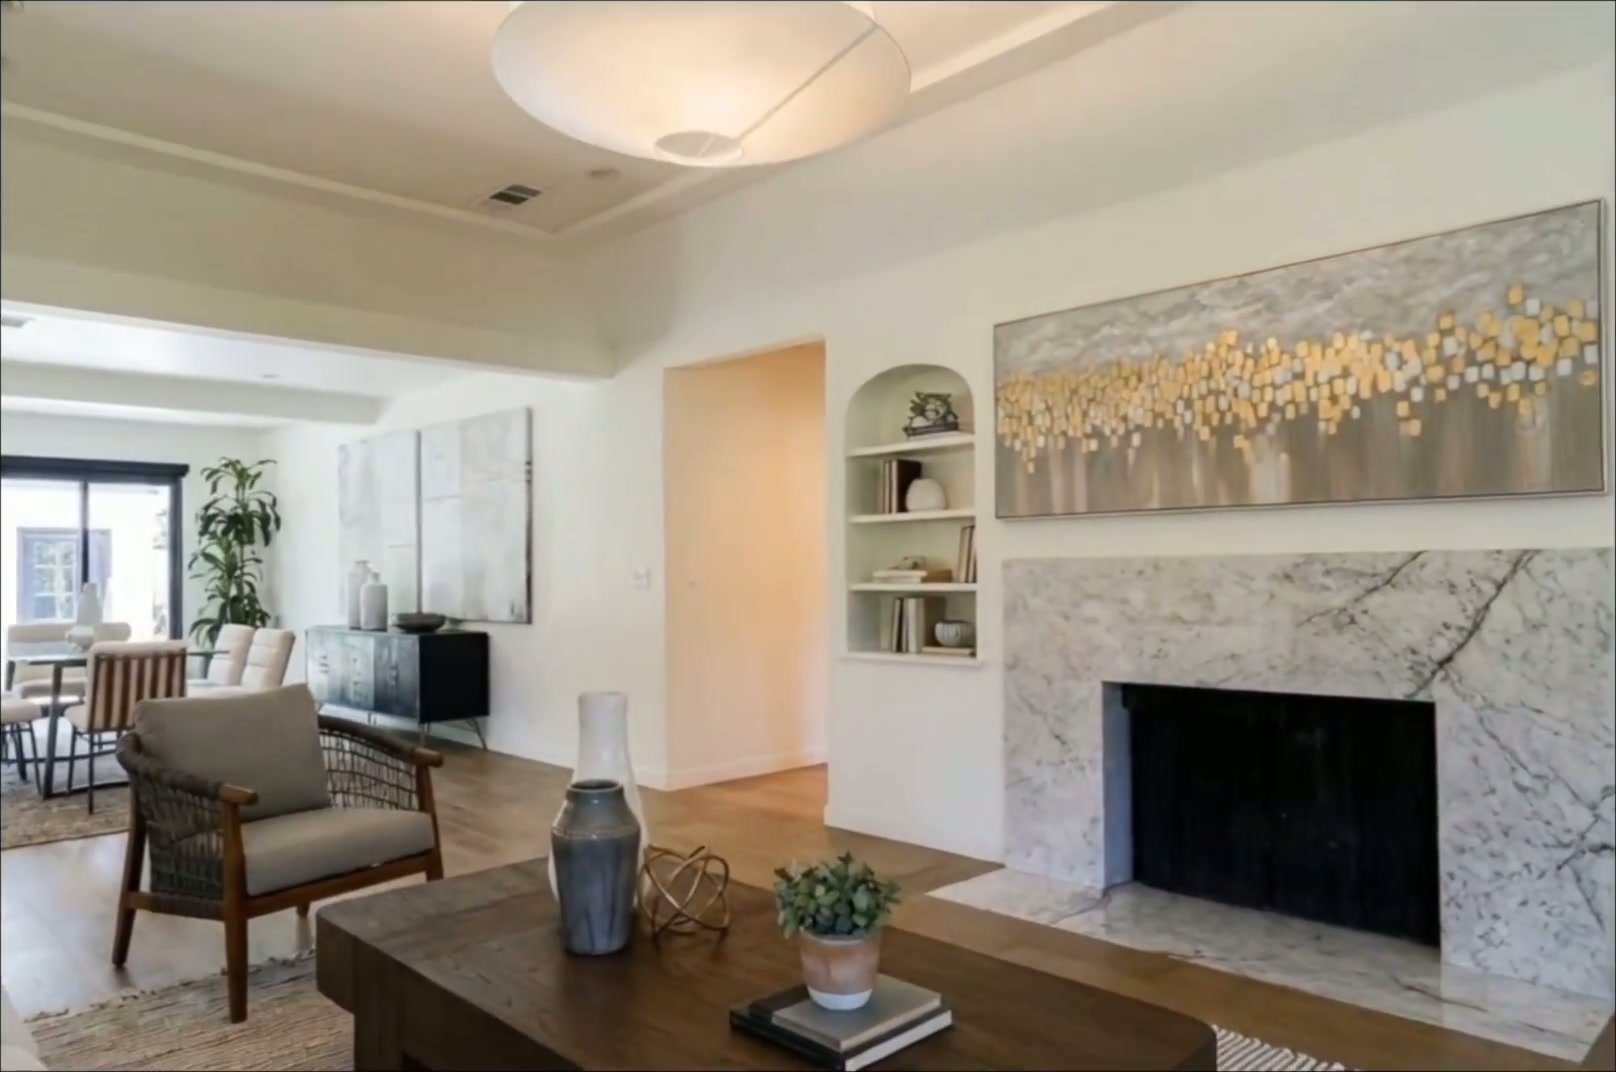
Generated from the plan. Nothing else.
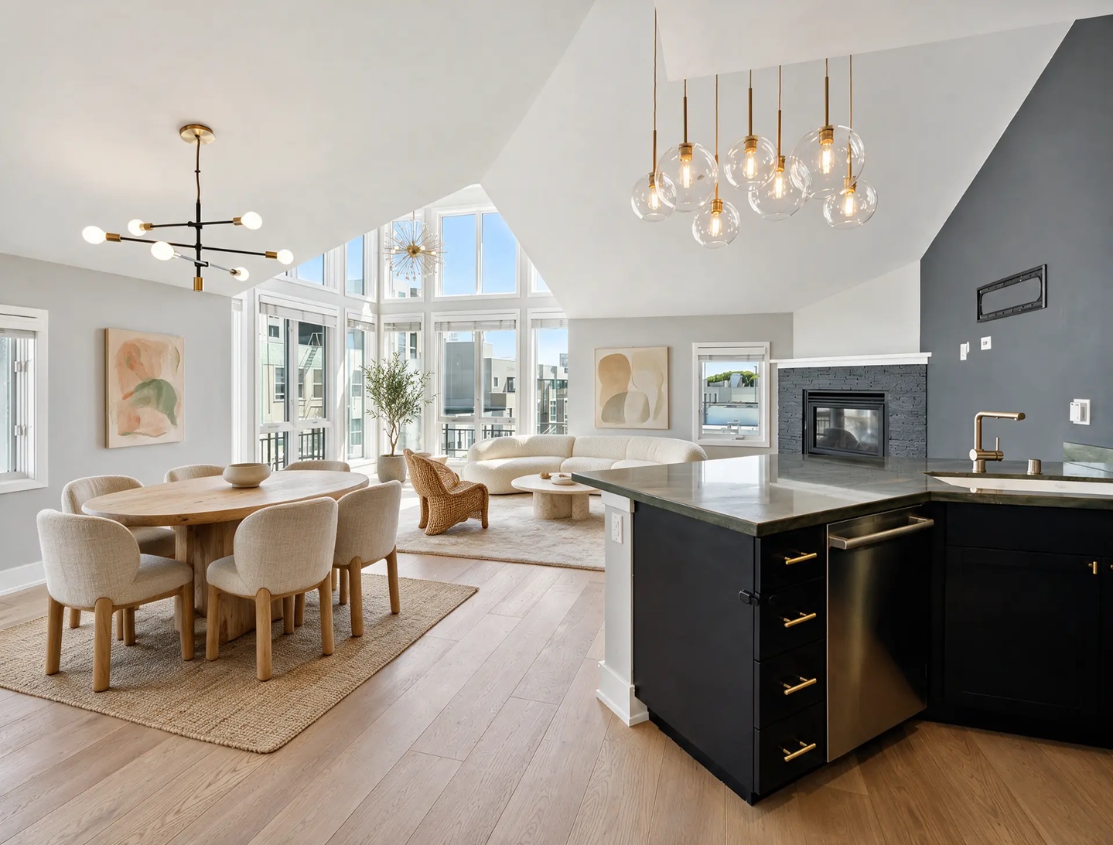
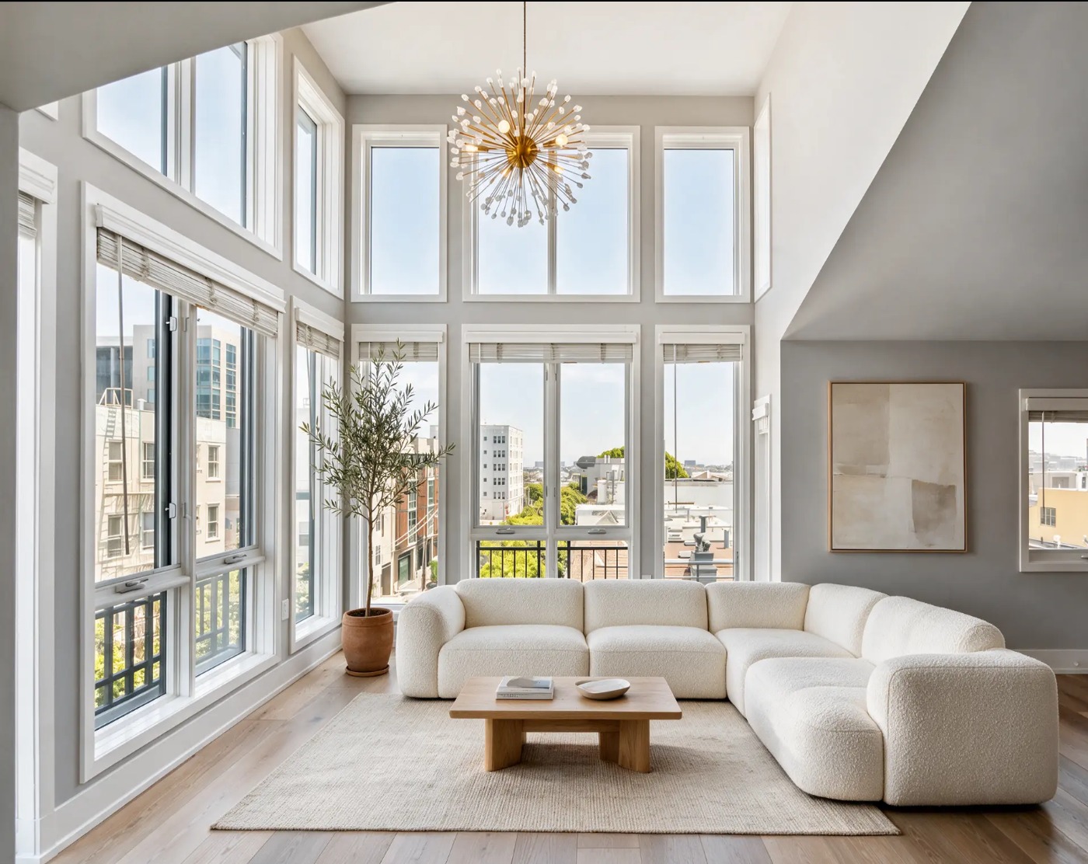
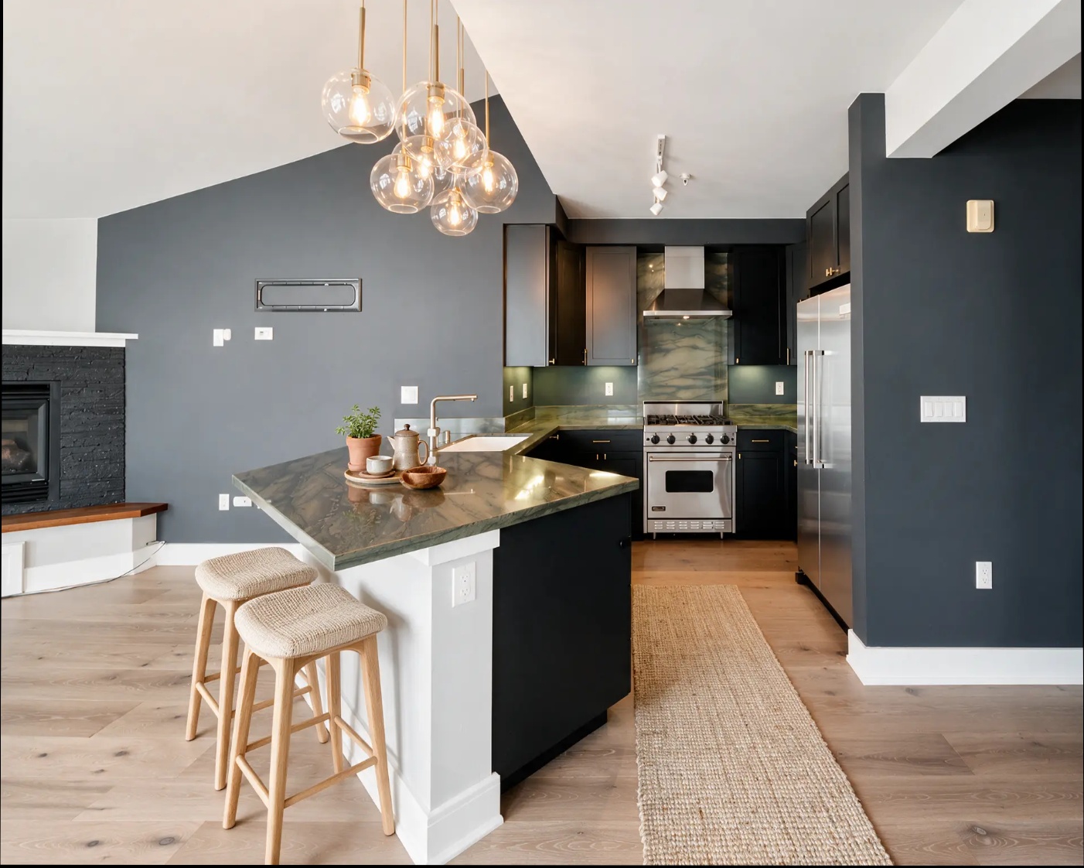
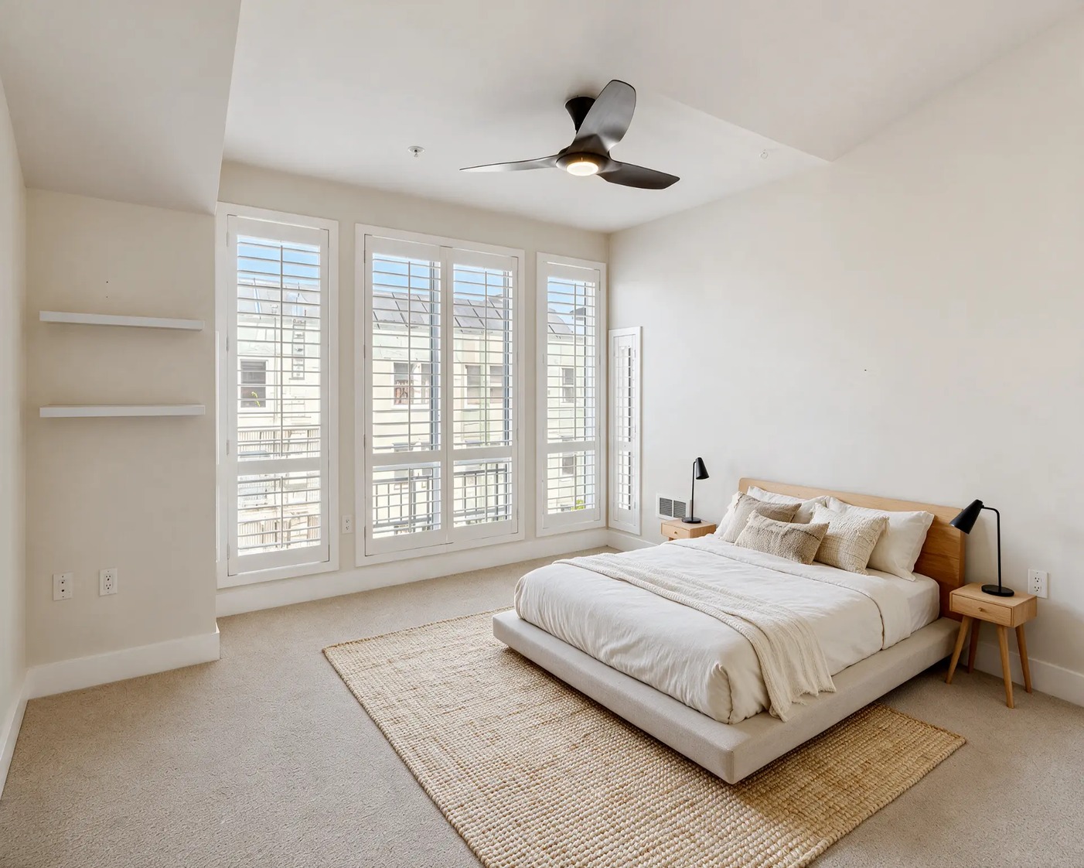
Every interior and staged room below was generated directly from an architectural floor plan and its dimensions. We don't edit existing photography — we don't need any.
Walkthrough video from your floor plan
One continuous tour built from the same floor plan geometry as the stills — not filmed, not edited from existing footage. It's still in development and isn't available to order yet. Join the waitlist and we'll tell you the day it launches.
 Coming soonJoin the waitlist for the walkthrough video
Virtual staging
Staged rooms built from the plan, not from photos.
Each room below was modelled from the floor plan's wall positions, openings and dimensions, then furnished, lit and finished. No photograph of the property was used — for most of these homes, none existed.
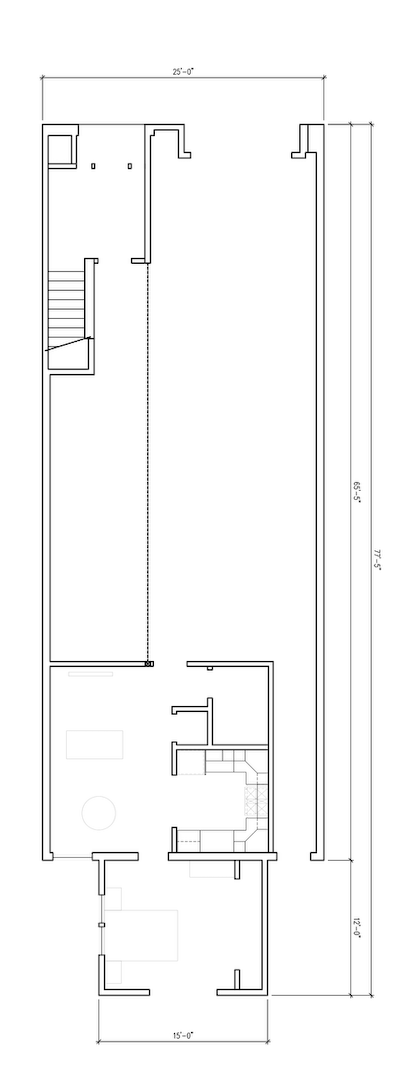
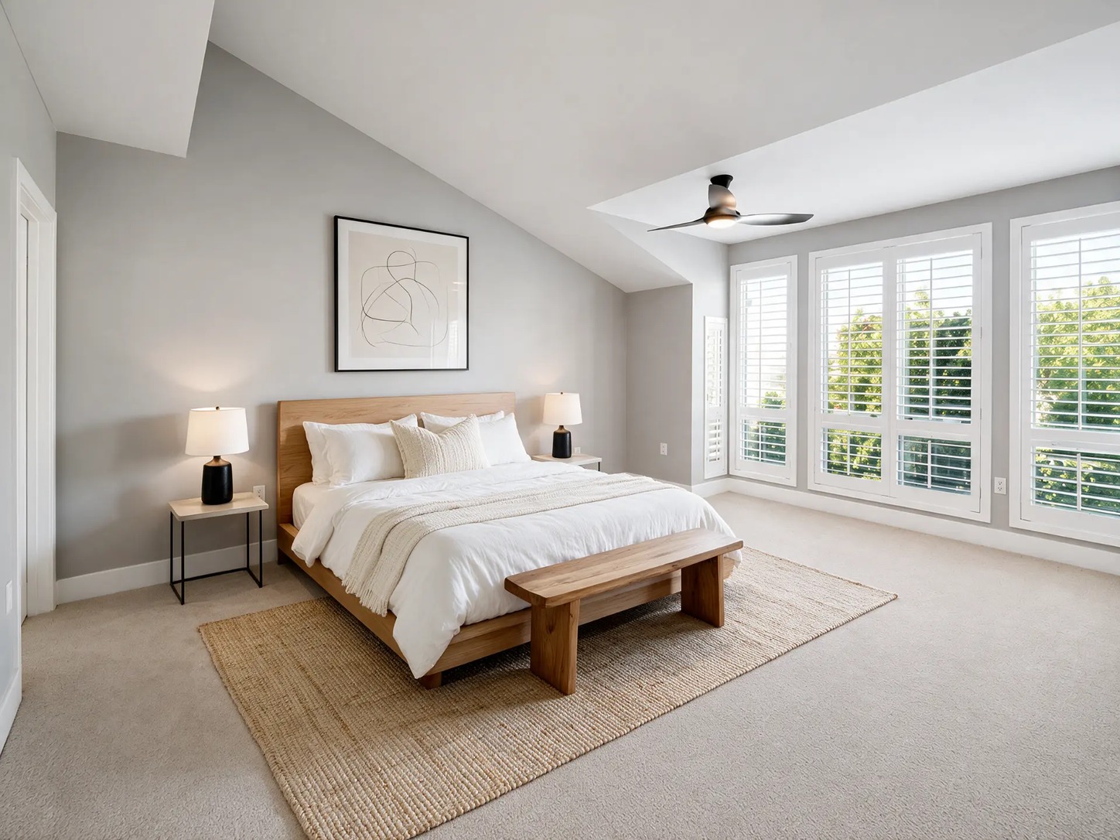
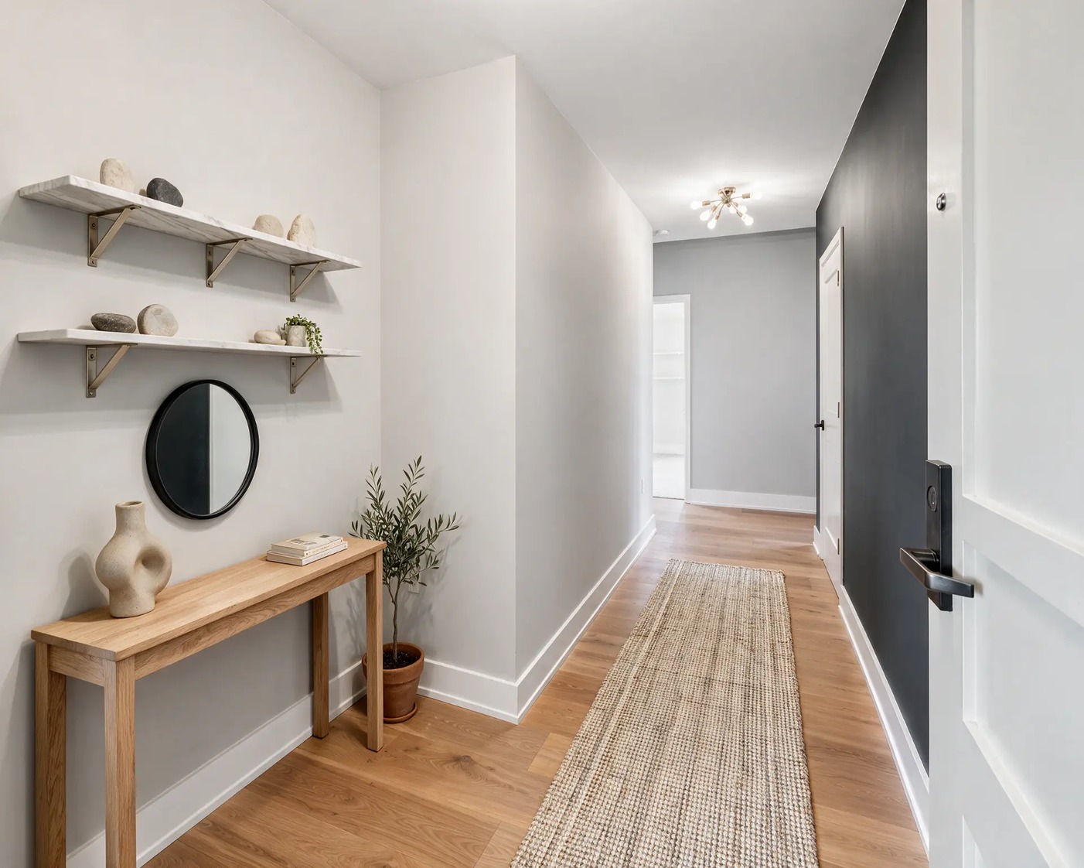
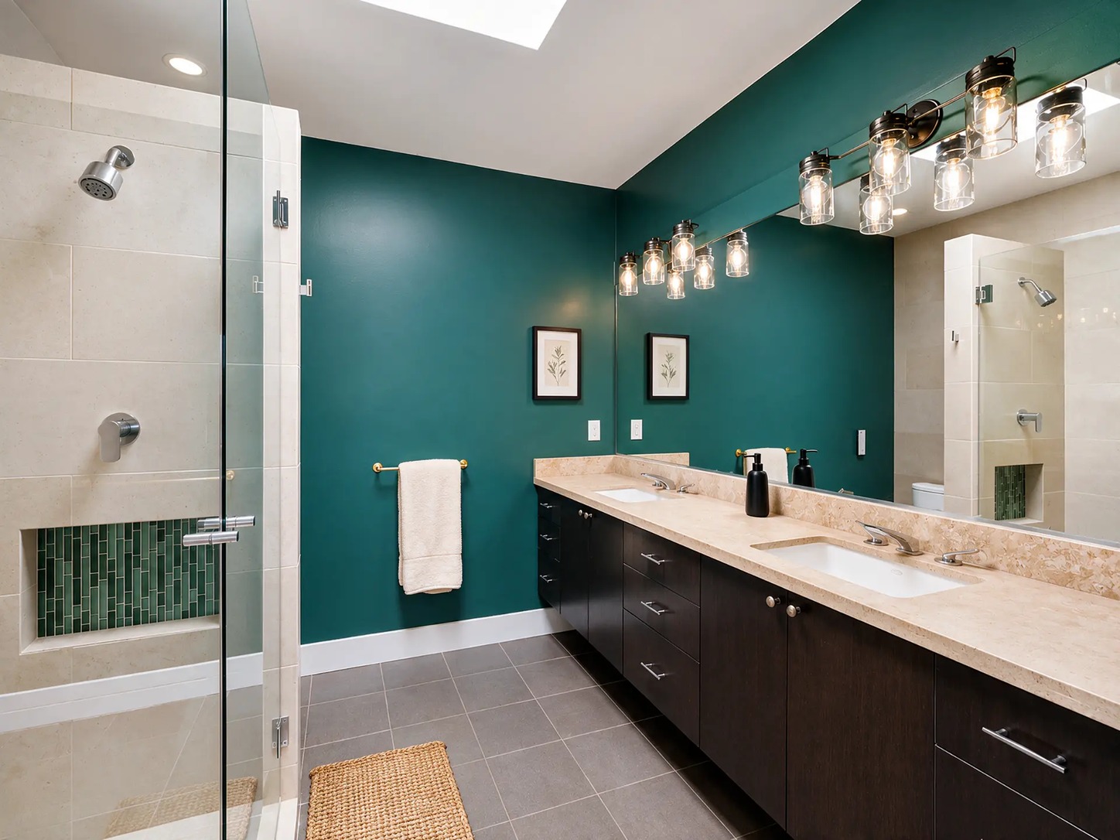
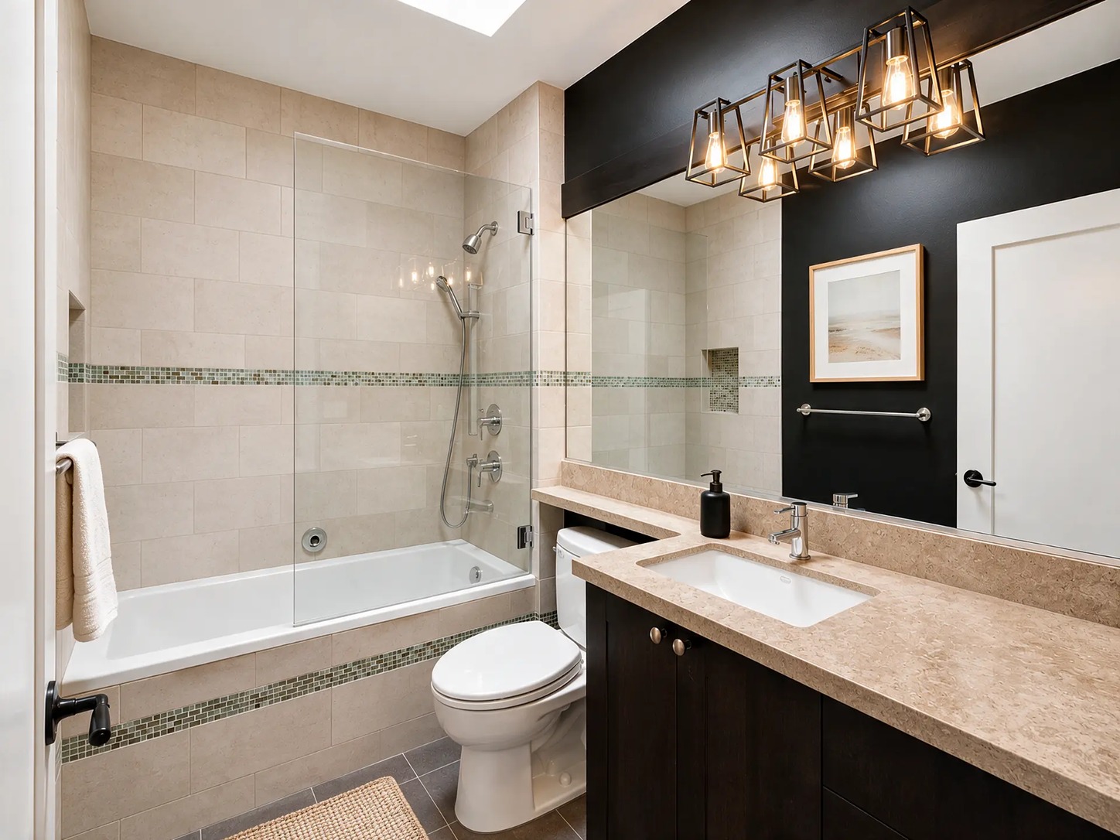
Exterior & aerial shots generated from your plan.
Aerial and exterior deliverables — both photos and video — are still in development and aren't available to order yet. They are not drone captures and not edited photographs: the elevation, footprint and roofline come from the drawing set, and we build the exterior, landscaping and light from there. Join the waitlist and we'll tell you the day they launch.
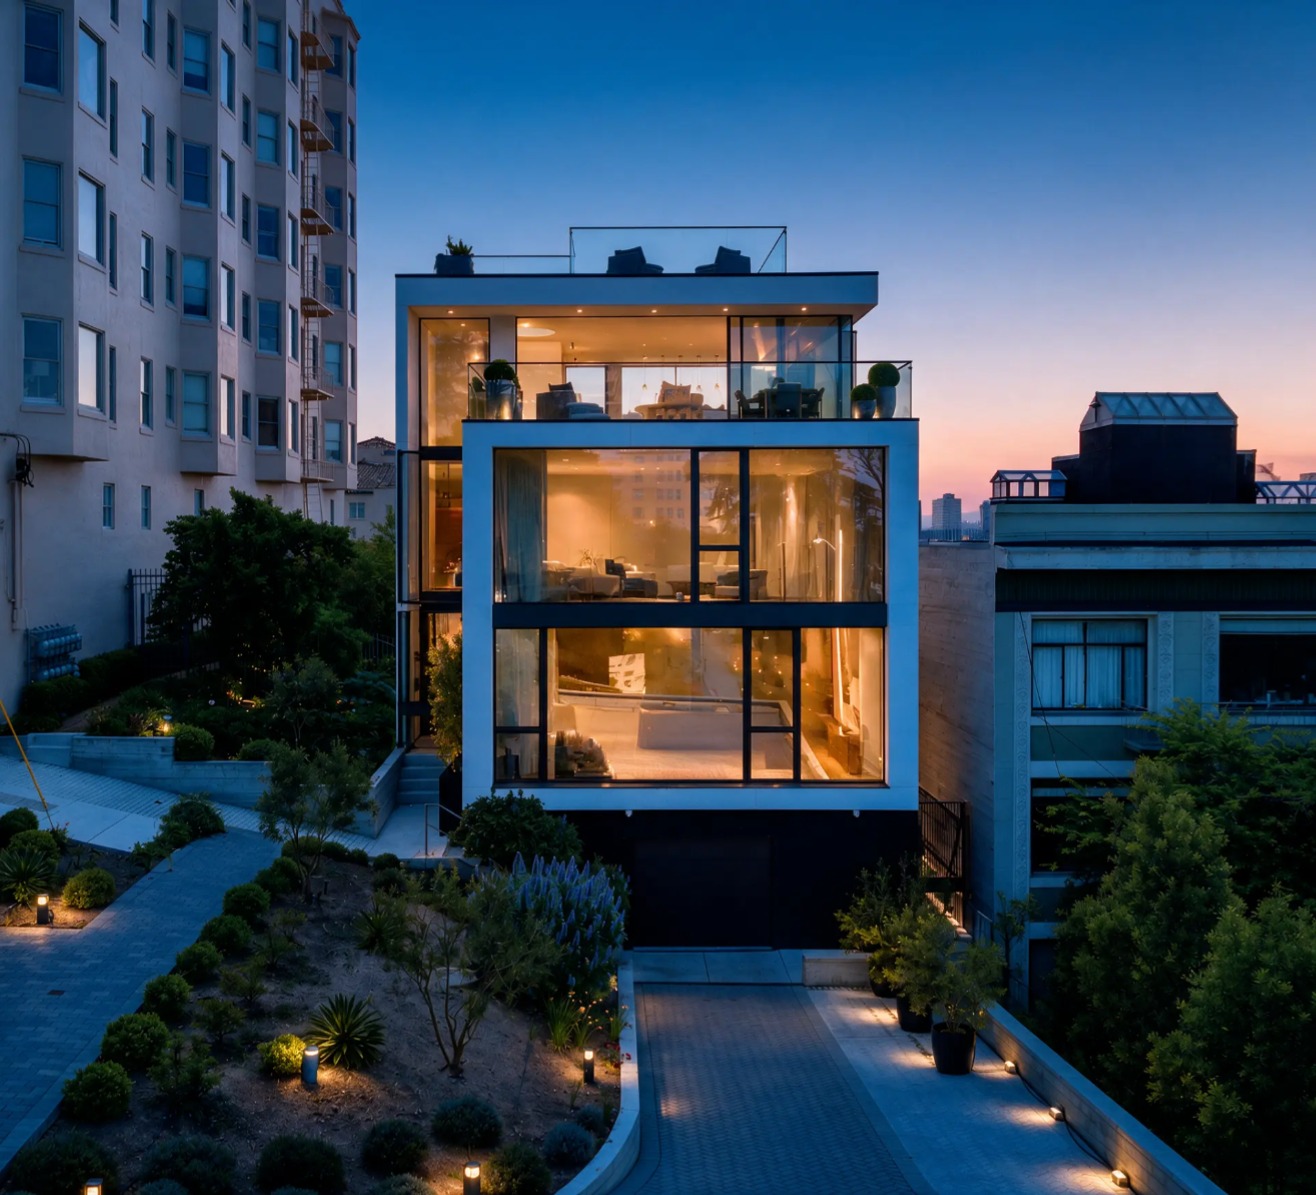 Coming soonJoin the waitlist for exterior & aerial shots
Want results like these on your listing?
Send over your floor plan and we'll quote your staged interiors within 24 hours.
Upload your floor plan