1. Upload
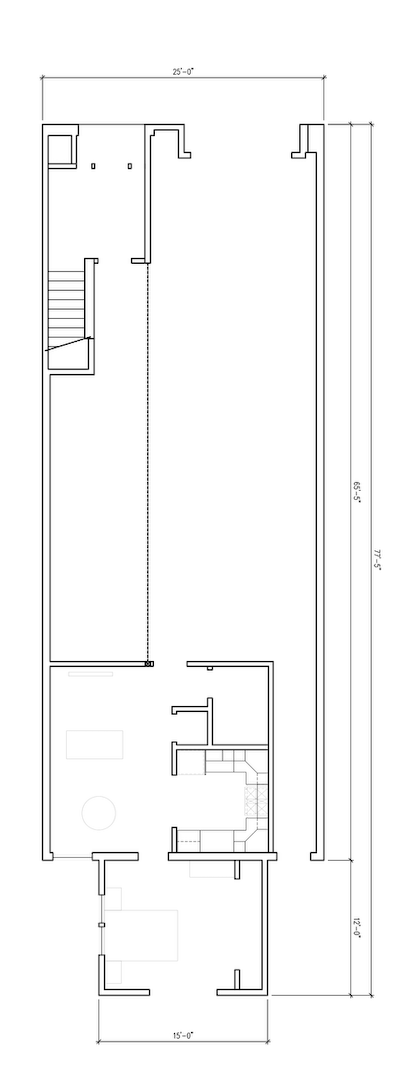
Send us the architectural floor plan with dimensions — PDF, DWG, or a clean scan. Takes about two minutes.
Pre-construction visualization
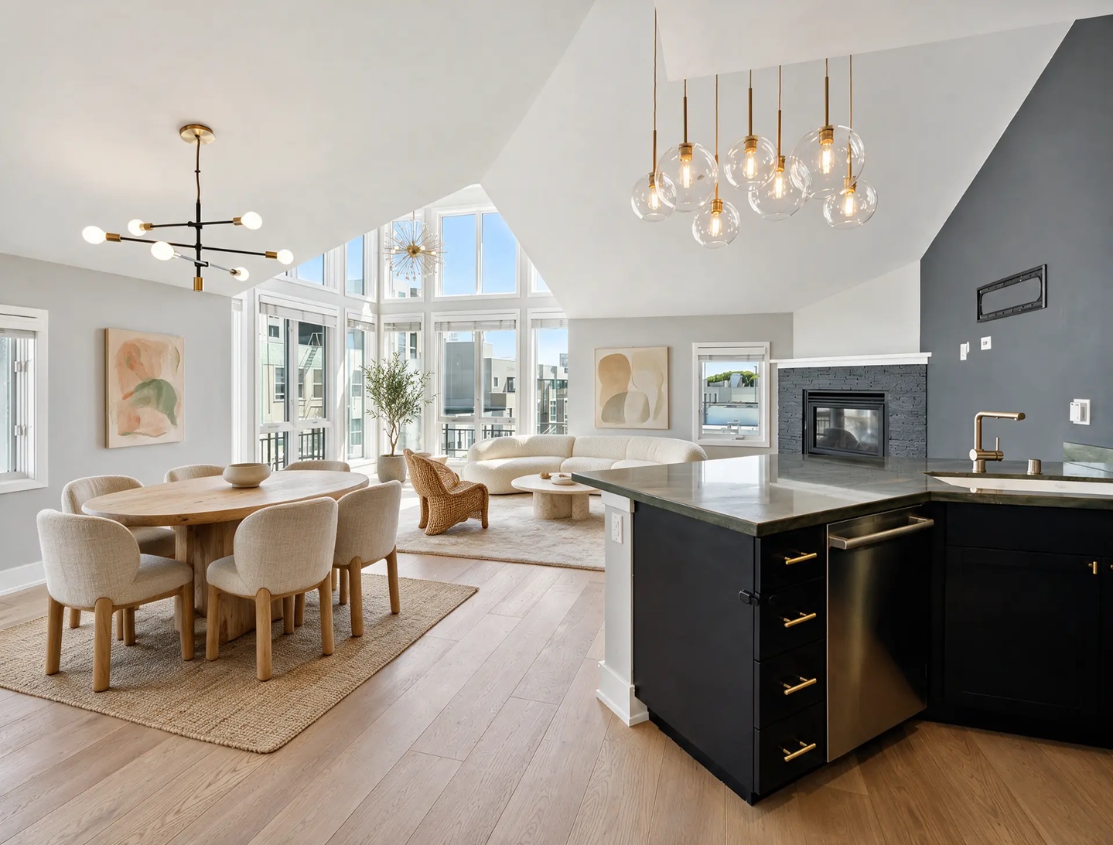
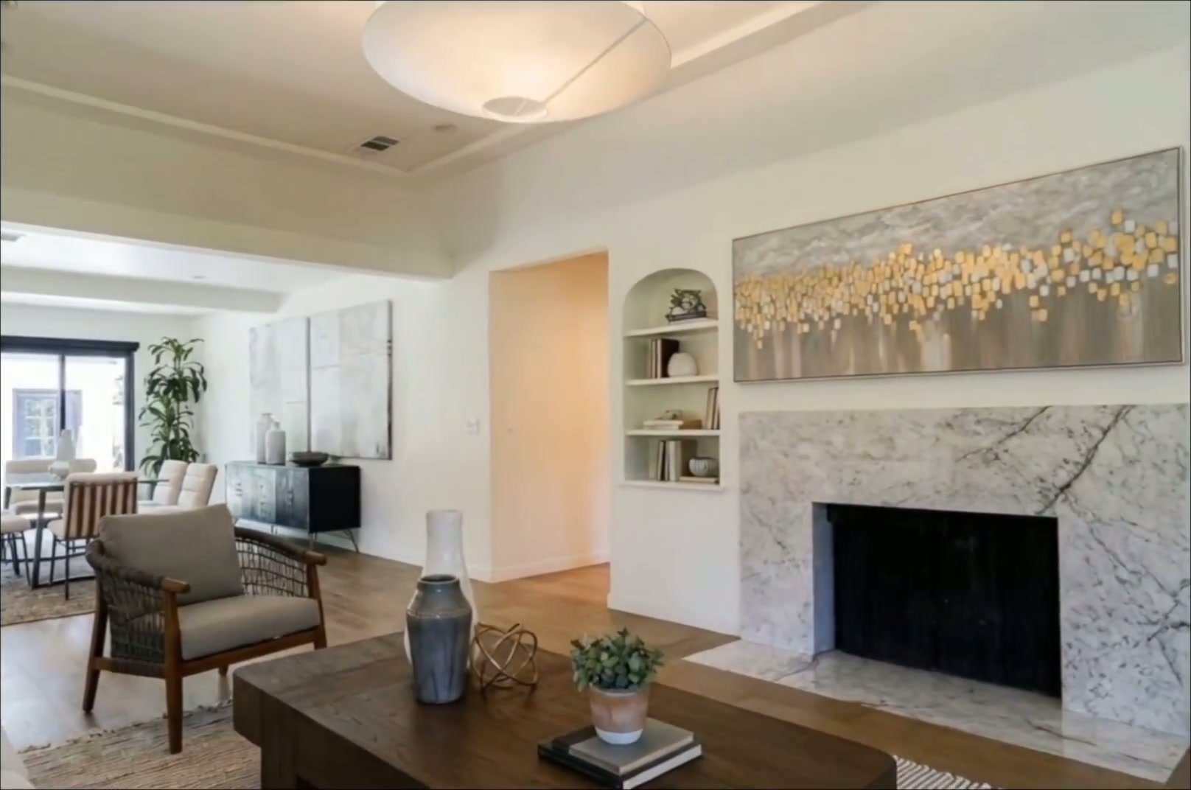
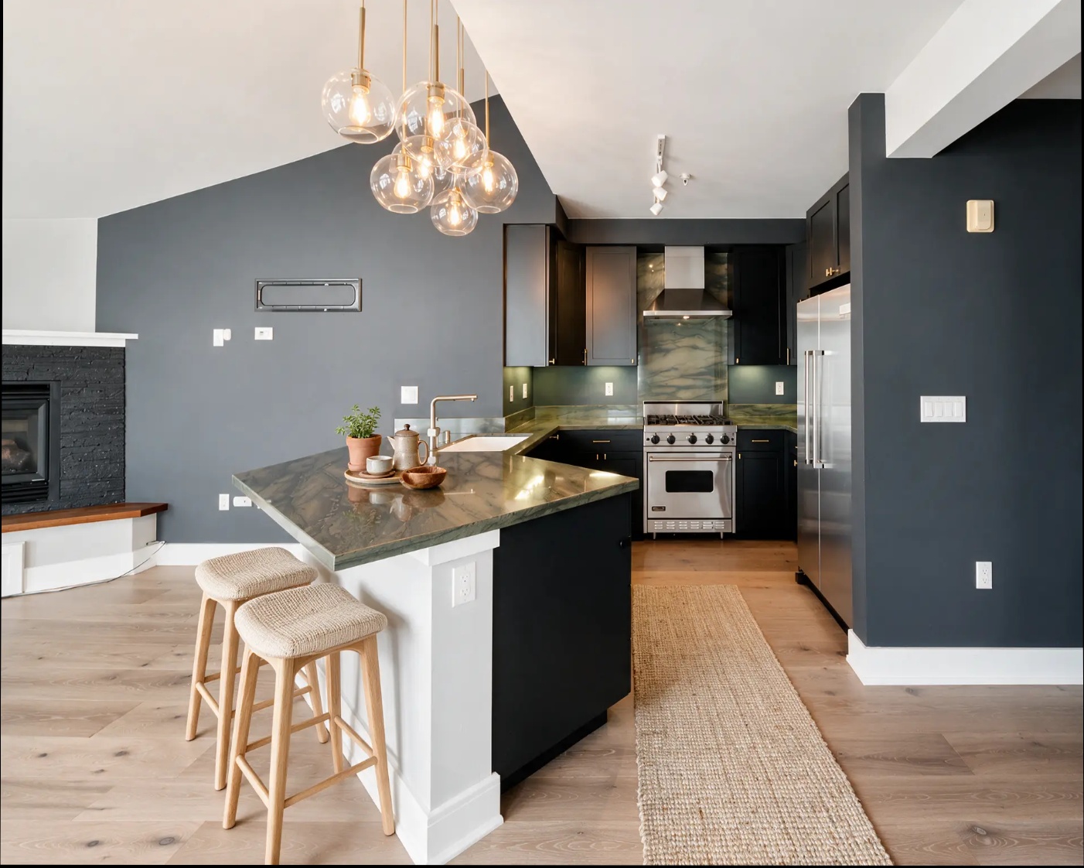
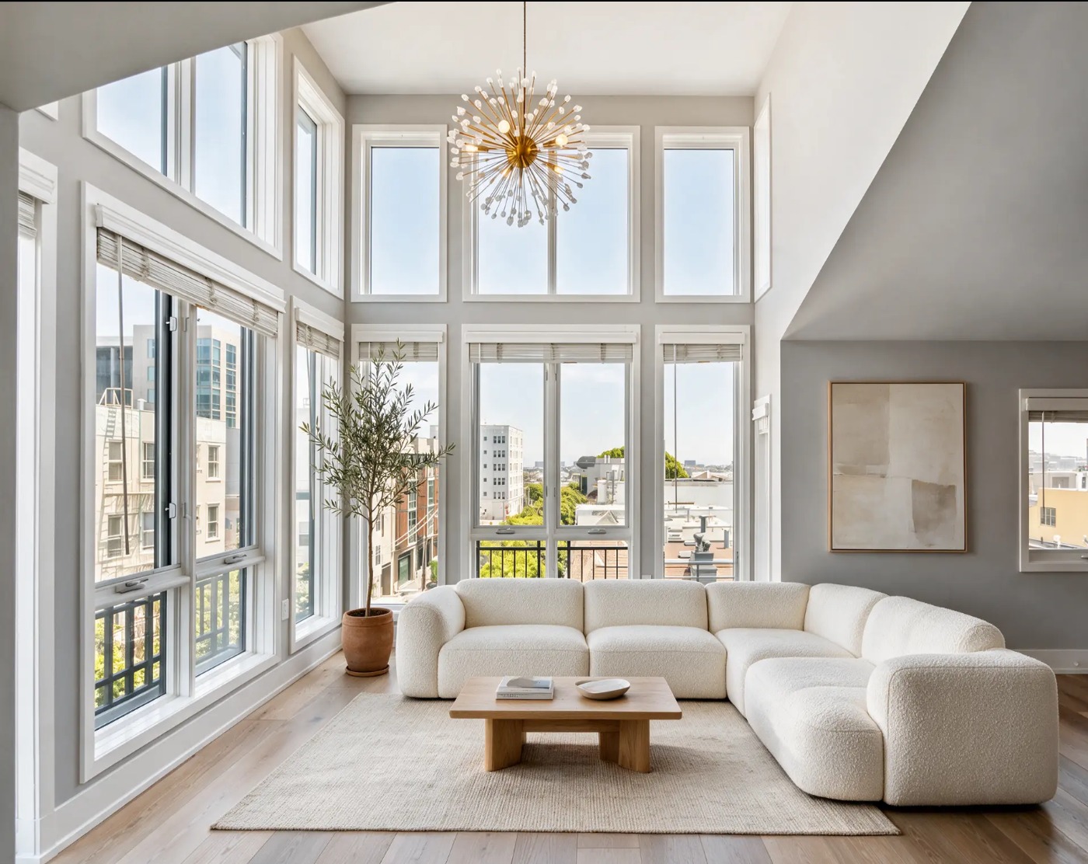
We generate photoreal staged interior photos of new-build and pre-construction homes using only the architectural floor plan and its dimensions. No existing photos required — nothing has been built yet.
Coming soonWalkthrough video and aerial/exterior shots — photos and video.Join the waitlist
Drop your floor plan here
or browse your files — PDF, PNG or JPG, up to 20MB
We'll ask for square footage and where to send your quote next. Staged interiors, starting at $1,200.
How this works, in one sentence
Every image, video, and staged room we produce is generated directly from your architectural floor plan. We don't edit existing photography — we don't need any.
A set of drawings is a technical document. It is written for builders and inspectors, not for the person who will live in the house. Most buyers cannot read one.
Asking someone to commit off a black-and-white plan is asking them to imagine the single largest purchase of their life.
So we build the house before the house exists — every room staged and lit, generated straight from the plan and its dimensions.
The process
Four steps, one input. Everything we deliver is generated from the floor plan you upload — never from photographs of the property.
Send us the architectural floor plan with dimensions — PDF, DWG, or a clean scan. Takes about two minutes.
We model the layout to your measurements, set the finishes, light it, and stage every room to match the target buyer.
You review the first pass and flag anything — finishes, staging direction, camera angles. Revisions are included.
Photoreal staged interiors delivered at print resolution, ready for the listing, brochure, and sales center.
Selected work
Most AI-generated interiors invent the room. Ours are built on the actual geometry of your drawings — wall positions, ceiling heights, window sizes and locations all come from the set you send us. When a dimension isn't on the drawings, we tell you what we assumed rather than quietly filling it in.
Photoreal, fully furnished renders of each room in the plan.
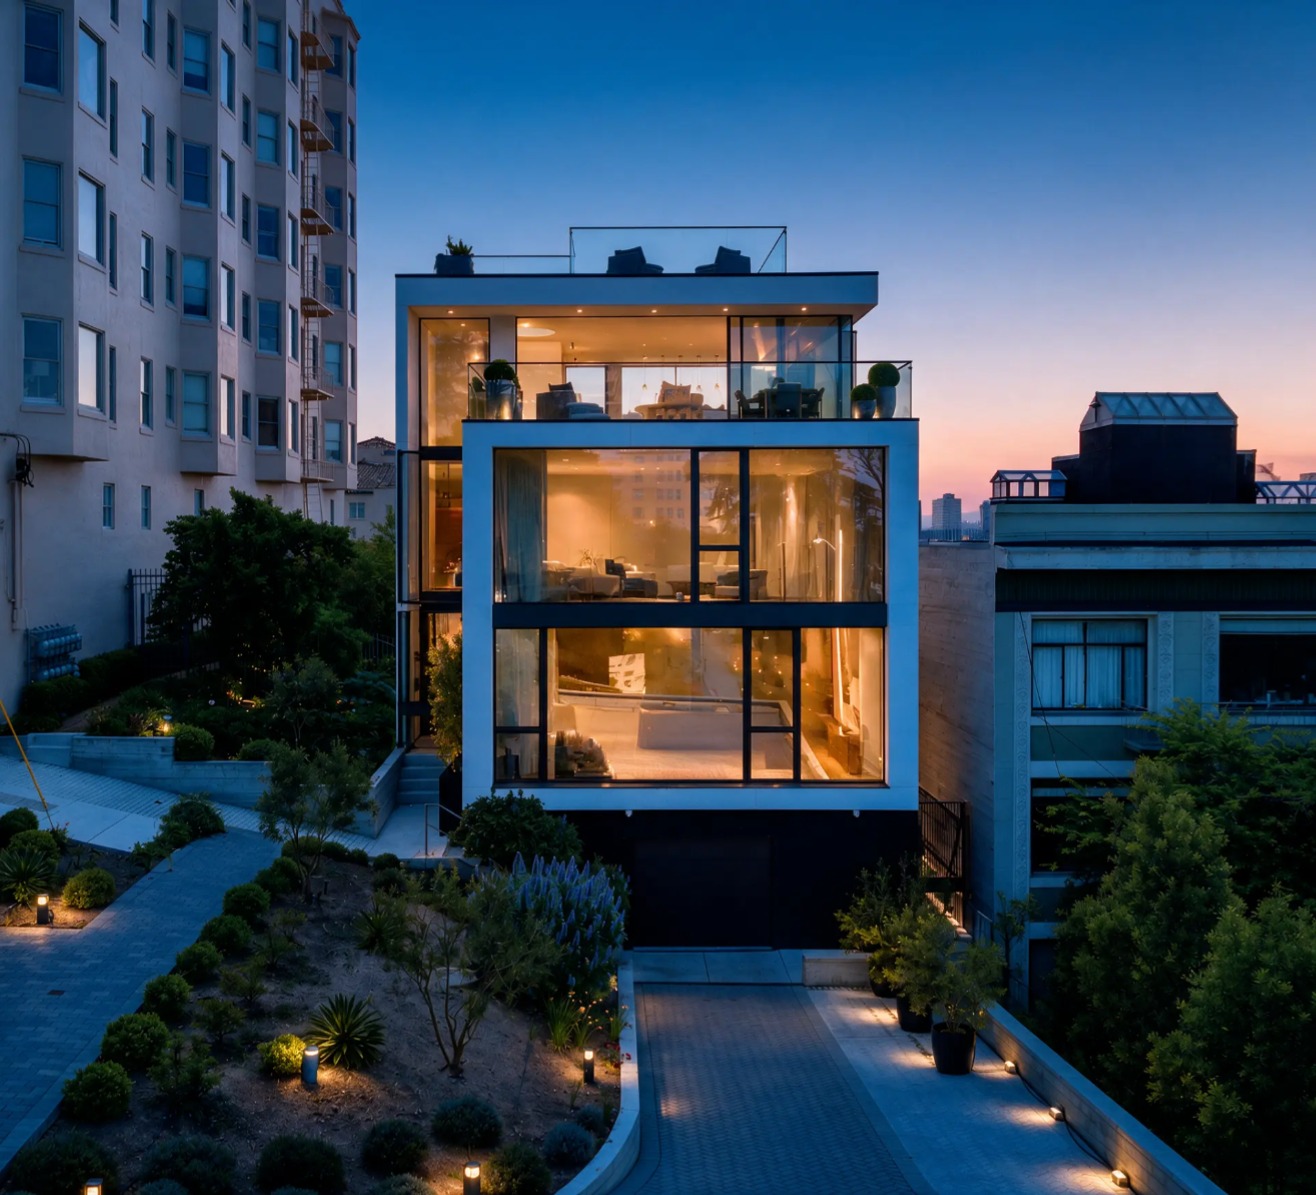
Exterior and aerial photos and video of the finished property, generated from the plan. In development — join the waitlist below.
High-resolution output for brochures, signage, and listing sites.
One continuous tour stitching the interiors and exteriors together, room to room. In development — join the waitlist below and we'll tell you when it ships.
Client outcomes
“We had staged interiors of all four unit types before the slab was poured. Two reserved off the renders in the first week.”
“Buyers stopped asking us what the great room would feel like. They could see it, and it matched the drawings exactly.”
“No site visit, no photographer, no waiting for the build. We sent the plan set and had the images back in three days.”
We're building a continuous video tour that stitches your generated interiors and exteriors into one walkthrough of the finished home. It isn't available to order yet. Leave your email and we'll tell you the day it launches — that's all, nothing else changes about your order.
Sell units off-plan before the frame is up.
Show clients the design instead of explaining it.
Give buyers something to walk through.
Floor plan → staged interiors
Starts at $1,200
This is what we deliver today: photoreal staged photos of every room, generated from your floor plan. Aerial and exterior shots are coming soon. Price is set by the square footage of the property — pick your tier below, upload your plan, and check out.
Homes over 7,500 sq ft and multi-unit projects are quoted individually.
The full walkthrough video is not priced or available for purchase yet. Join the waitlist and we'll share pricing when it launches.
Upload the drawing, pick your square-footage tier, and we'll deliver staged interiors in about 72 hours.
A real person reads every submission. Call the direct line if it's faster.